








Completed, 2026

We recently completed work on an adaptive reuse of a mid-century garage into a fully reprogrammed civic facility in Forest Hills, Queens. Working with both private developers and public agencies, including NYC DCAS , we performed zoning studies, feasibility analyses, and full design services to convert underutilized parking floors into secure, accessible tenant space. Our scope includes changing building use classifications, coordinating with DOB and various city agencies, and designing interior fit-outs for social services, education, wellness, and administrative uses.
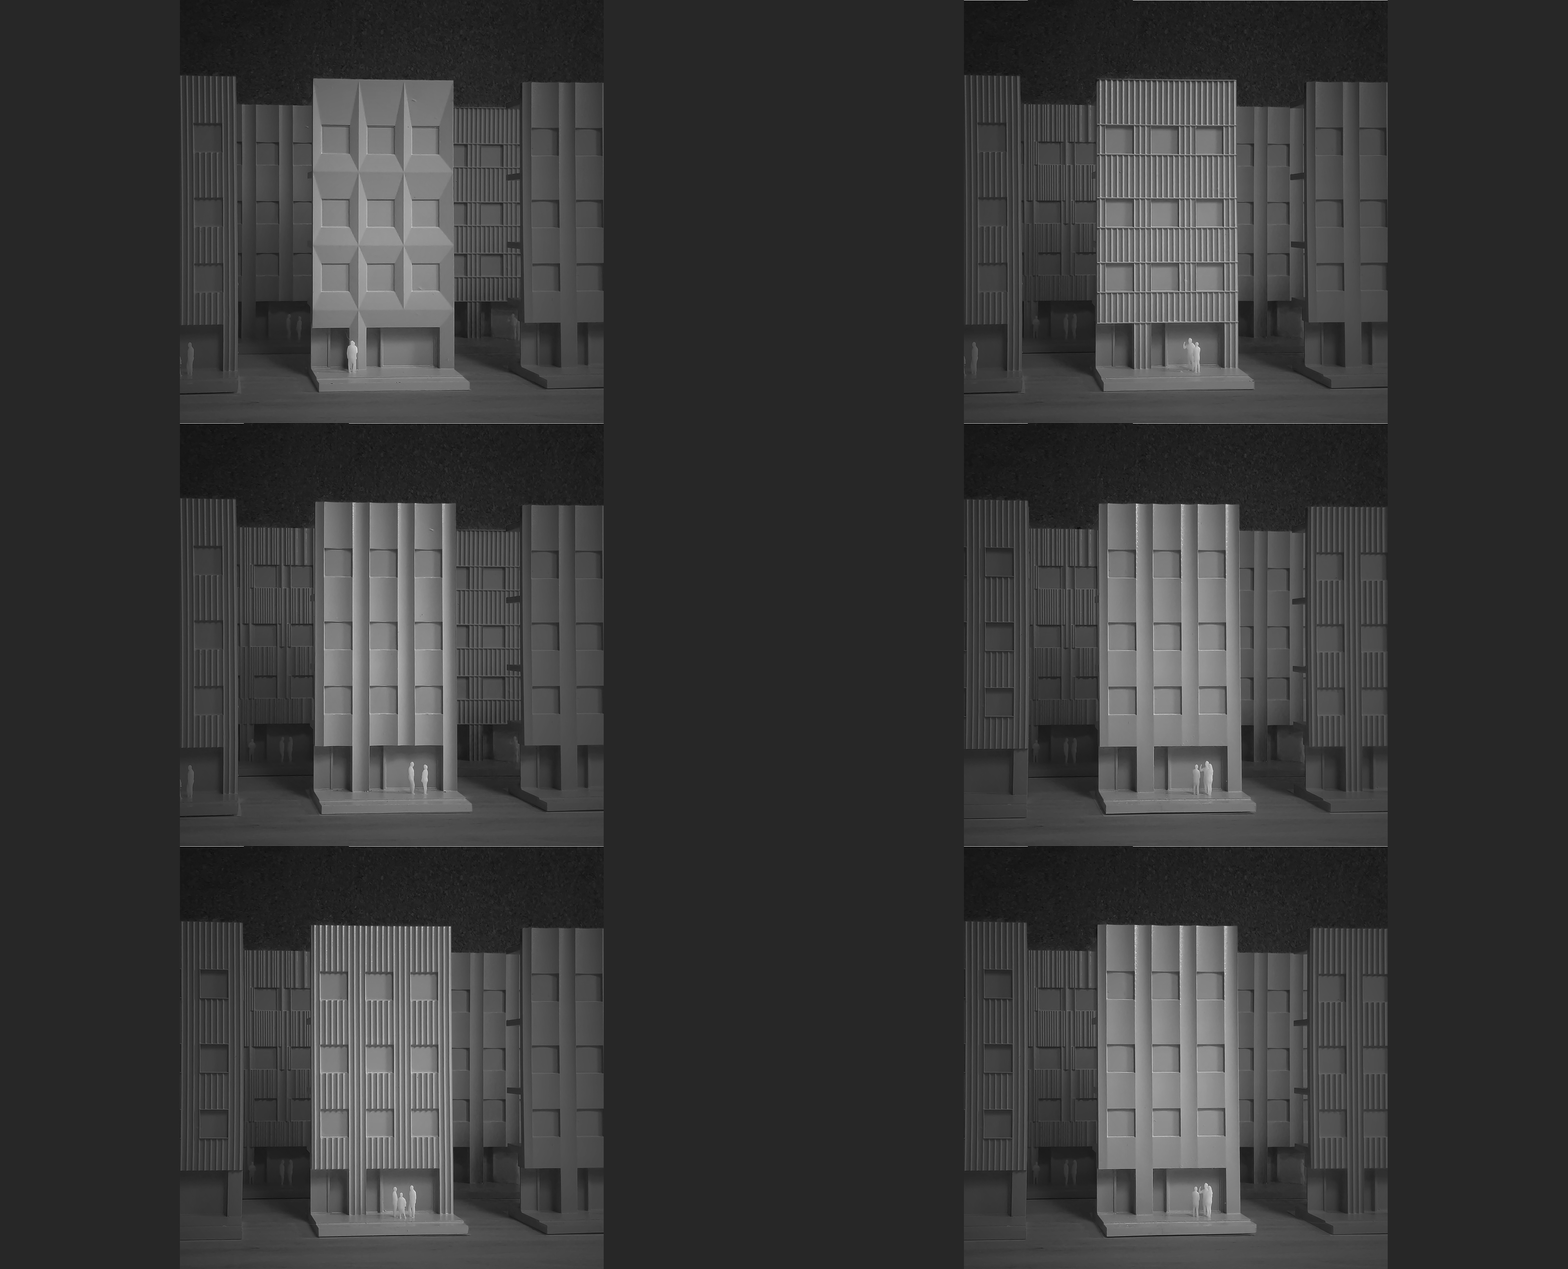

We worked closely with ownership to create public-facing facilities and functions by reducing parking areas and adapting them for new uses and tenants. This project showcases creative solutions to transform outdated infrastructure into resilient, inclusive environments that serve vulnerable populations. Throughout the adaptive reuse process, we worked closely with the client to understand the range of formal and programmatic transformations they were exploring. We developed drawings, diagrams, and spreadsheets to help the owner understand the different programs that could exist on the property. We imagined multi-residential, public-facing facilities, mixed-use programs; we investigated what it would mean to upgrade all systems, reskin the façade, introduce the highest energy standards; and we evaluated the budget implications of these studies.
We also examined the community and helped the client understand how the reuse their building could fit within its context and thrive in the diverse and densifying neighborhood. The completed building now include multiple public-facing community, city, and educational organizations including US ORT Operations – a STEM and education space for adults and teens; Title Boxing – a community oriented boxing club; a government space that prioritizes the experience of sexual assault survivors; and YellowBus ABA – a vibrant support space providing applied behavior analysis to children on the autism spectrum.
PROJECT TEAM
Developer – LTNG
Architecture – Pliskin Architecture / Hyuein Song, Emily, Nguyen, Elisa Albuquerque, Nishant Jacob, Tigran Kostandyan, Samuel Warden-Hertz, Pabla Amigo, Barak Pliskin
Structural Engineering – Wexler Associates Structural Engineers
MEP Engineering – 2L Engineering
Facade – MW Skins
Expediter – Jam Consultants Inc
Photos by Some Kind of Creative
Section by Kiishi Ogunfowora